
Property Description
Welcome to Your Private Sanctuary
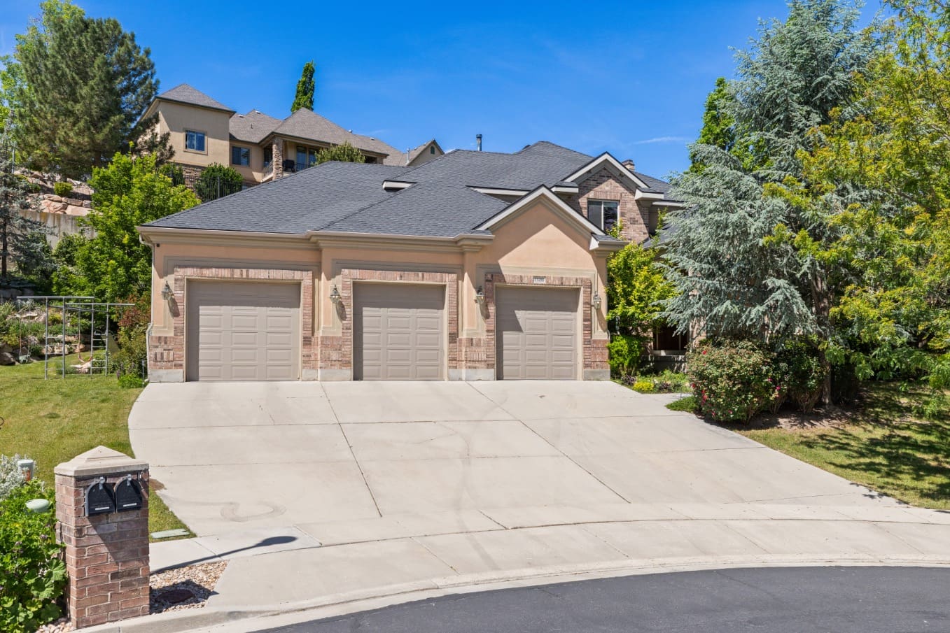
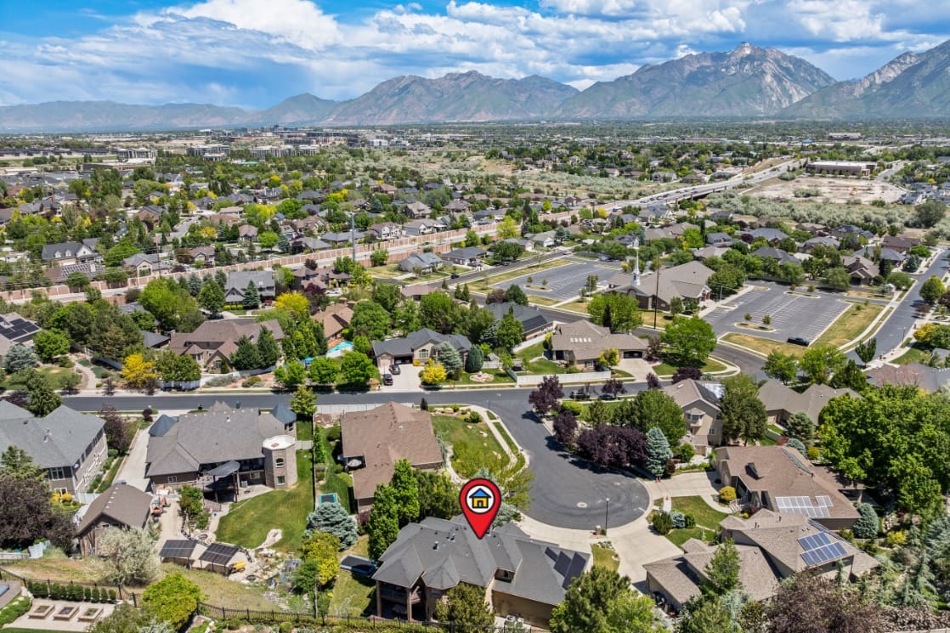
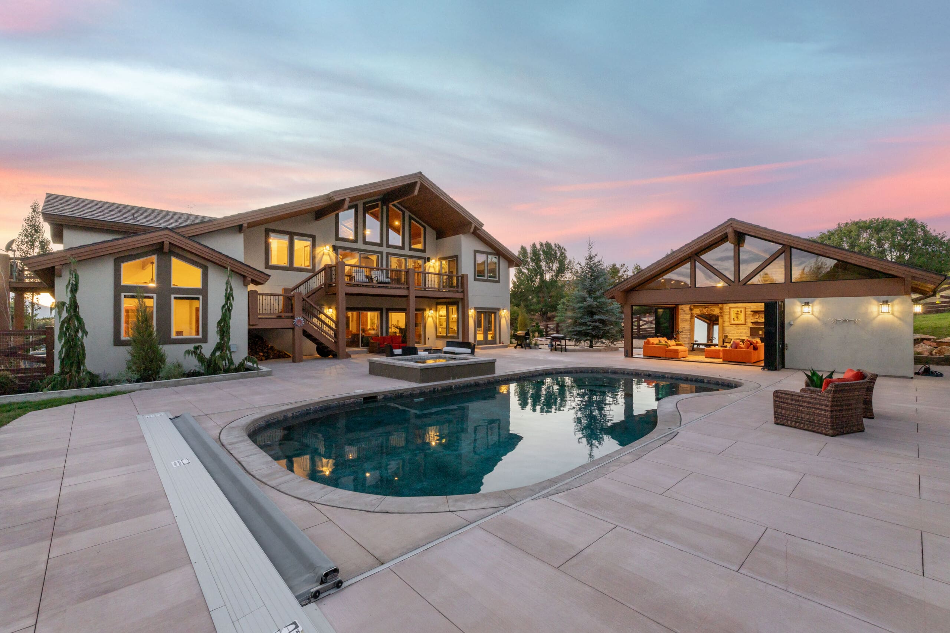

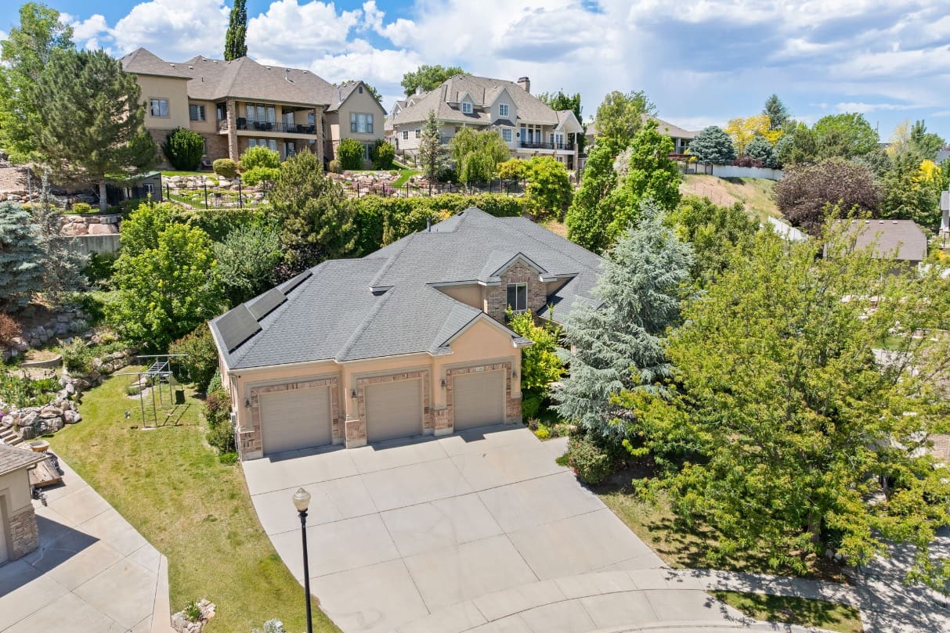
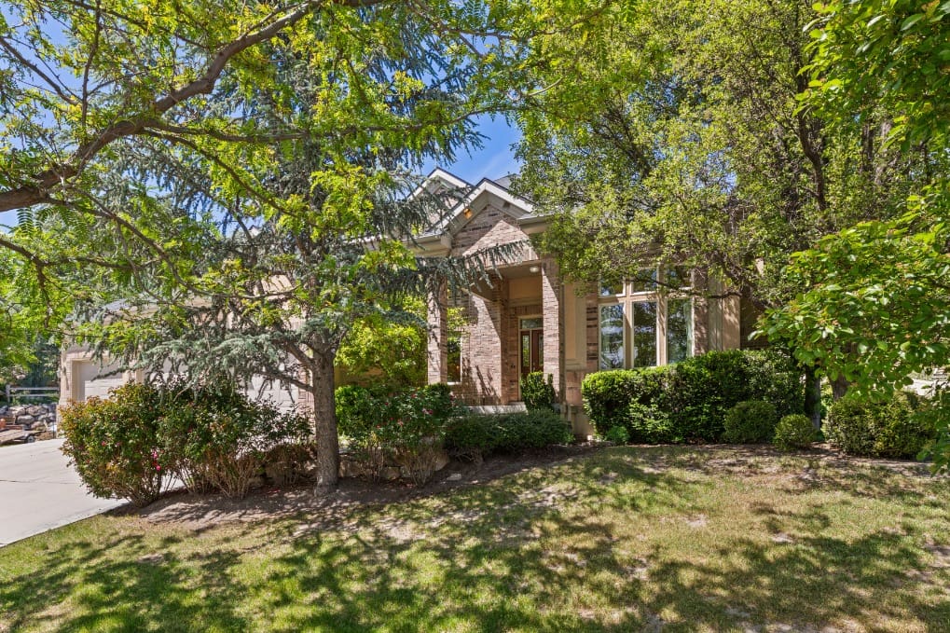
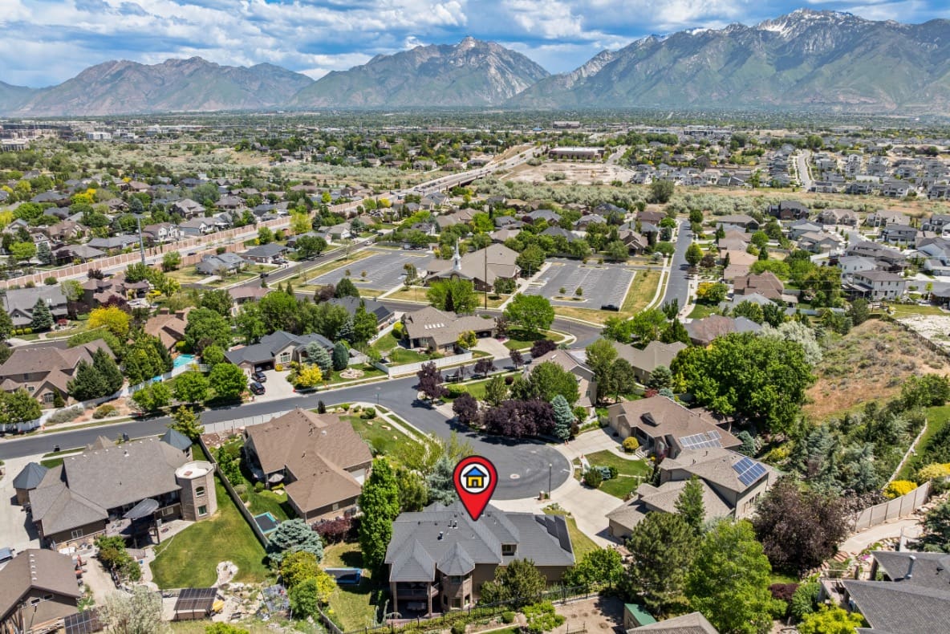
Welcome to this stunning, expansive residence tucked away on a quiet cul-de-sac in one of South Jordan’s most sought-after neighborhoods. Perfectly positioned against a serene hillside, this property offers exceptional natural privacy amid lush, mature landscaping. Most notably, the local Parade of Homes originally featured this impressive property when built – showcasing its timeless design, premium quality craftsmanship, and grand, spacious living throughout.
Seamless Main-Level Entertaining
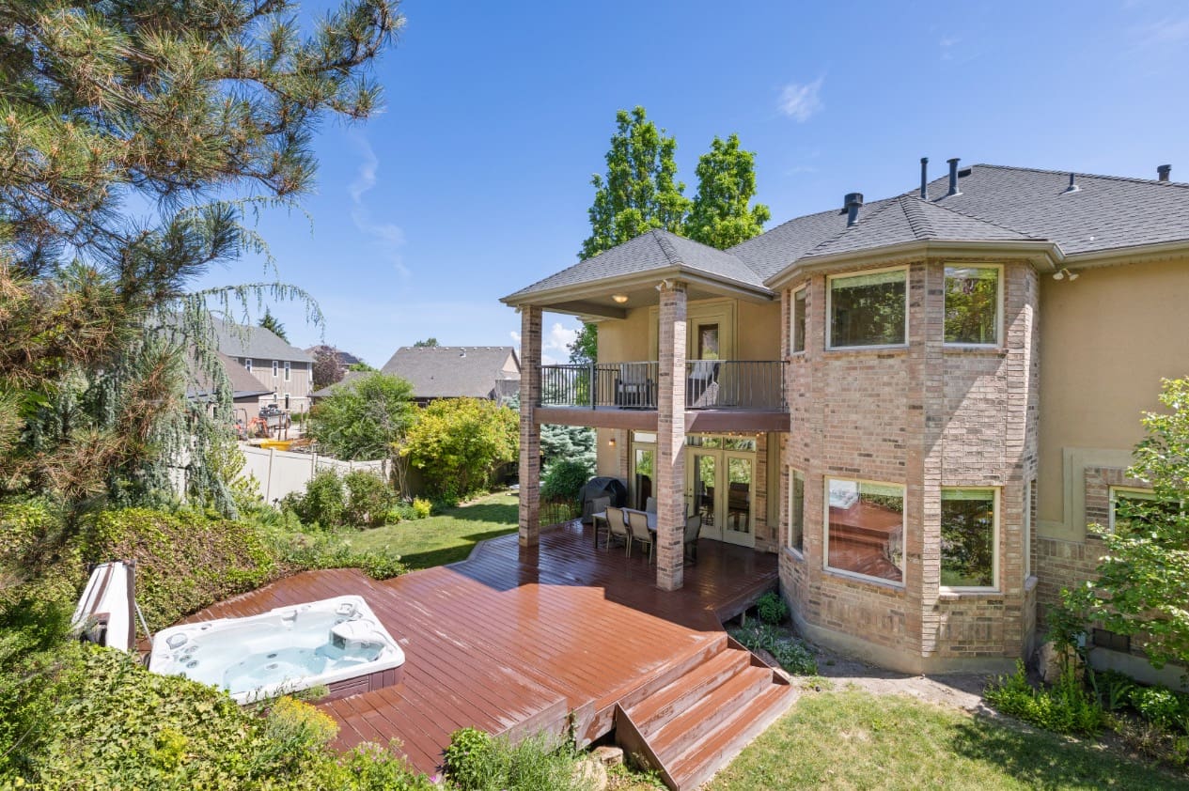
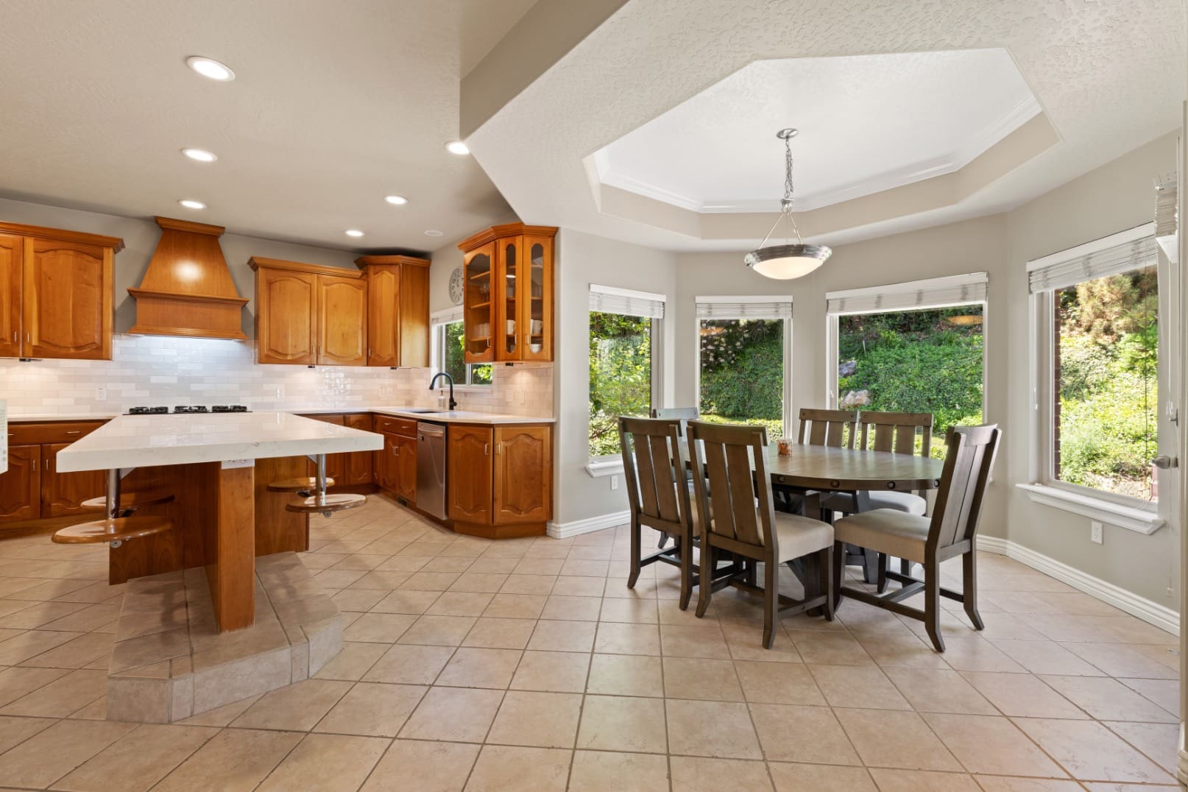
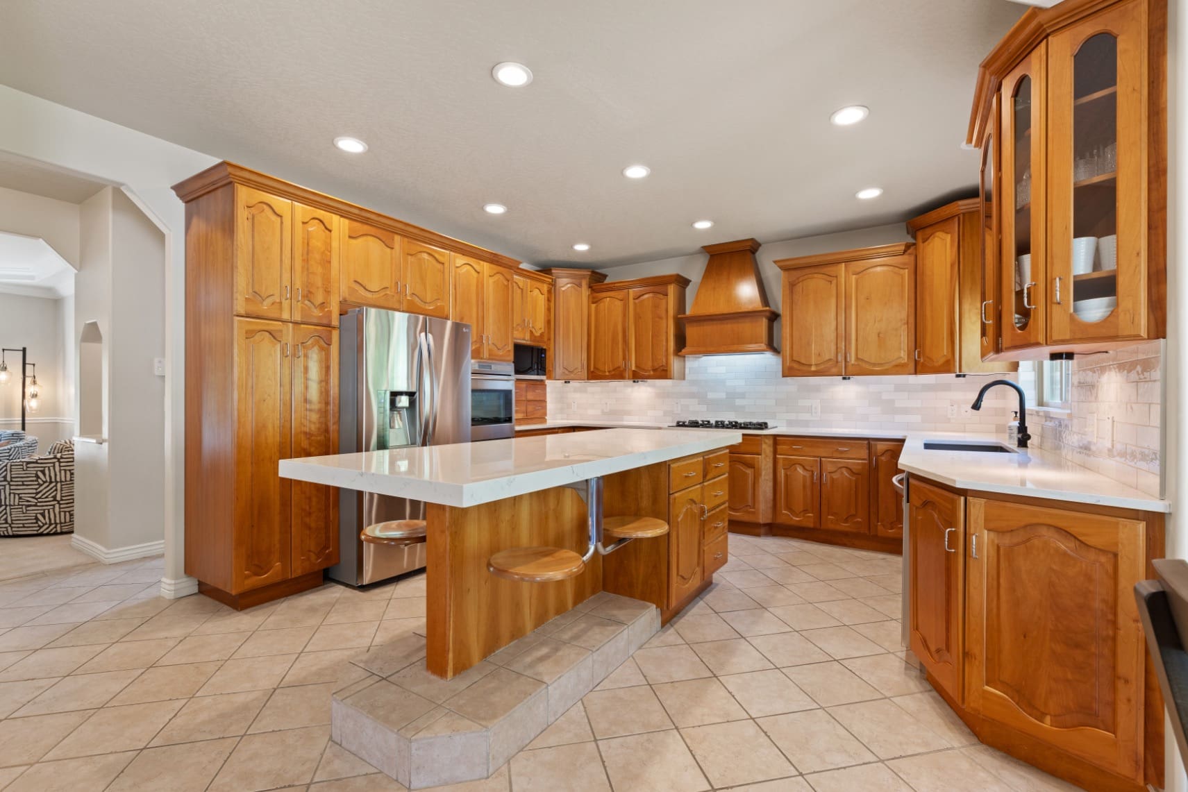
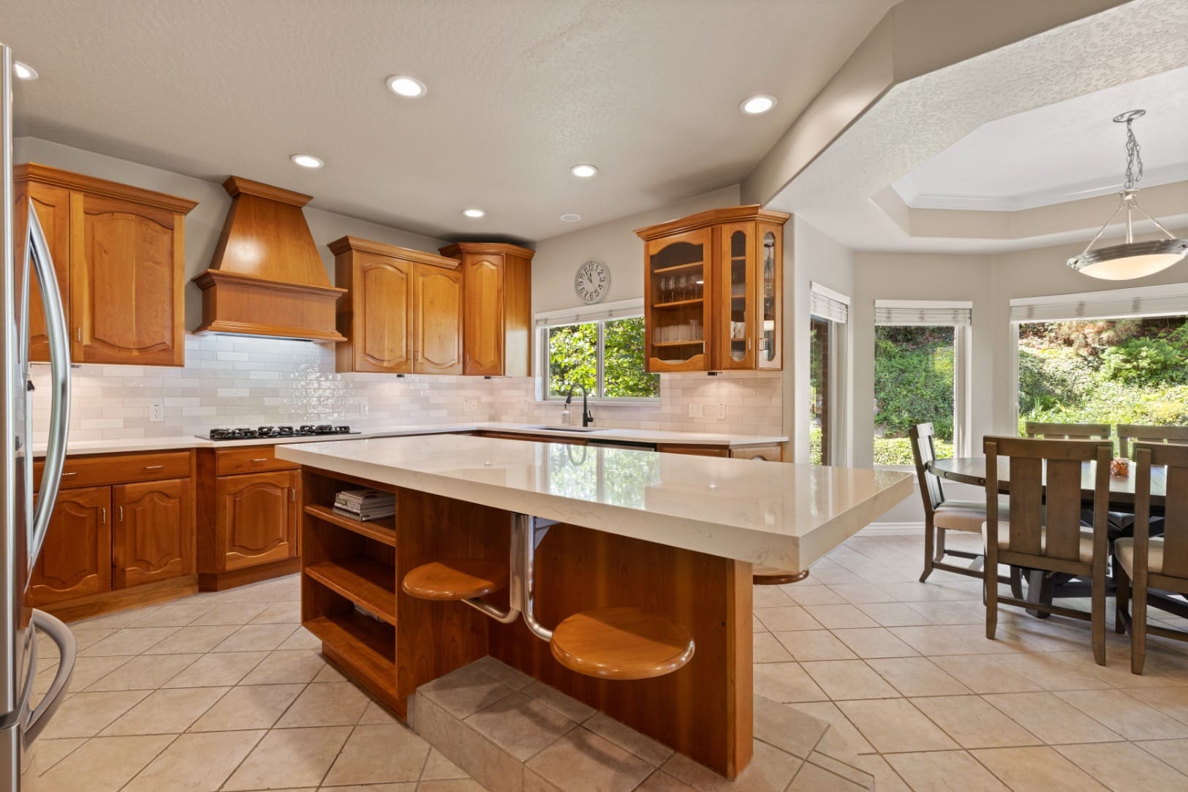
Upon entering the heart of the home, an open-concept layout flows effortlessly between the kitchen, dining area, and main family room. This welcoming space features a cozy gas fireplace while providing direct access to a massive outdoor deck. To delight the home chef, the gourmet kitchen boasts custom cabinetry, premium Silestone countertops, a large central island, double ovens, and a gas cooktop. In addition to these spaces, the main level offers a formal living room and a versatile flex room, thereby creating incredible extra space for hosting guests.
A Thoughtful Upper-Level Retreat
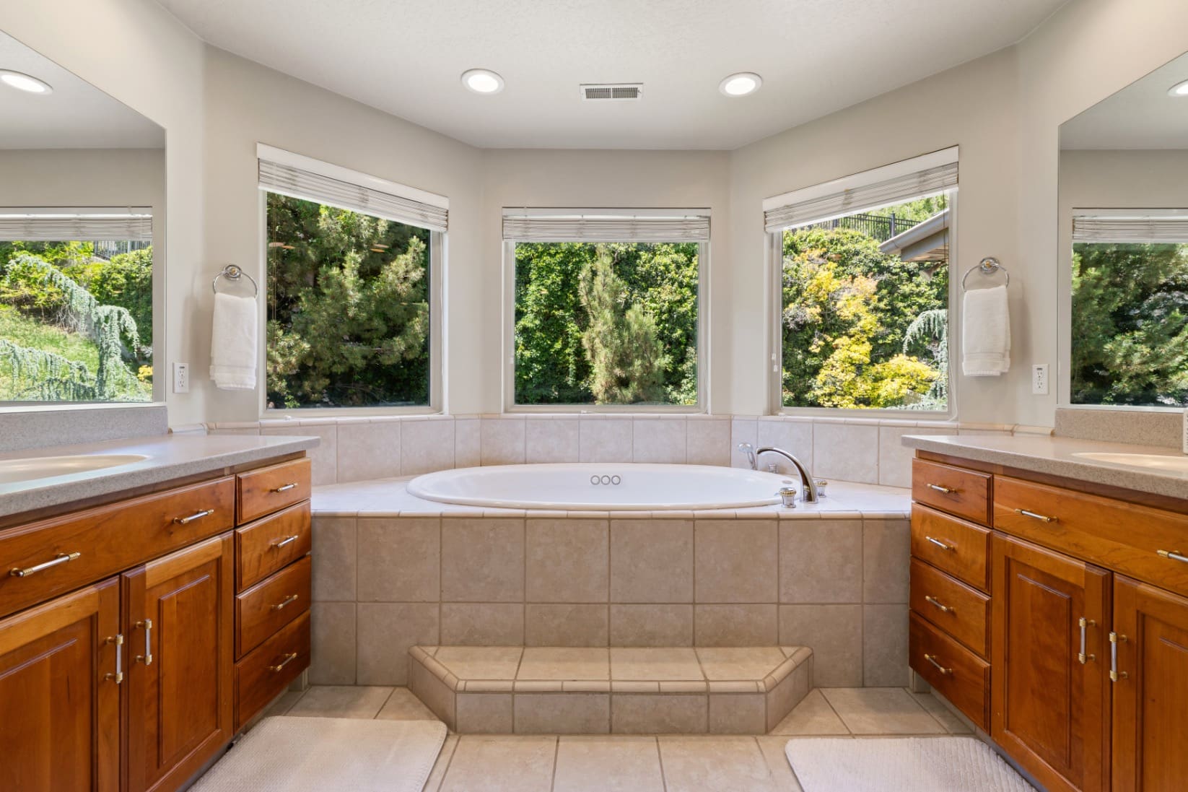
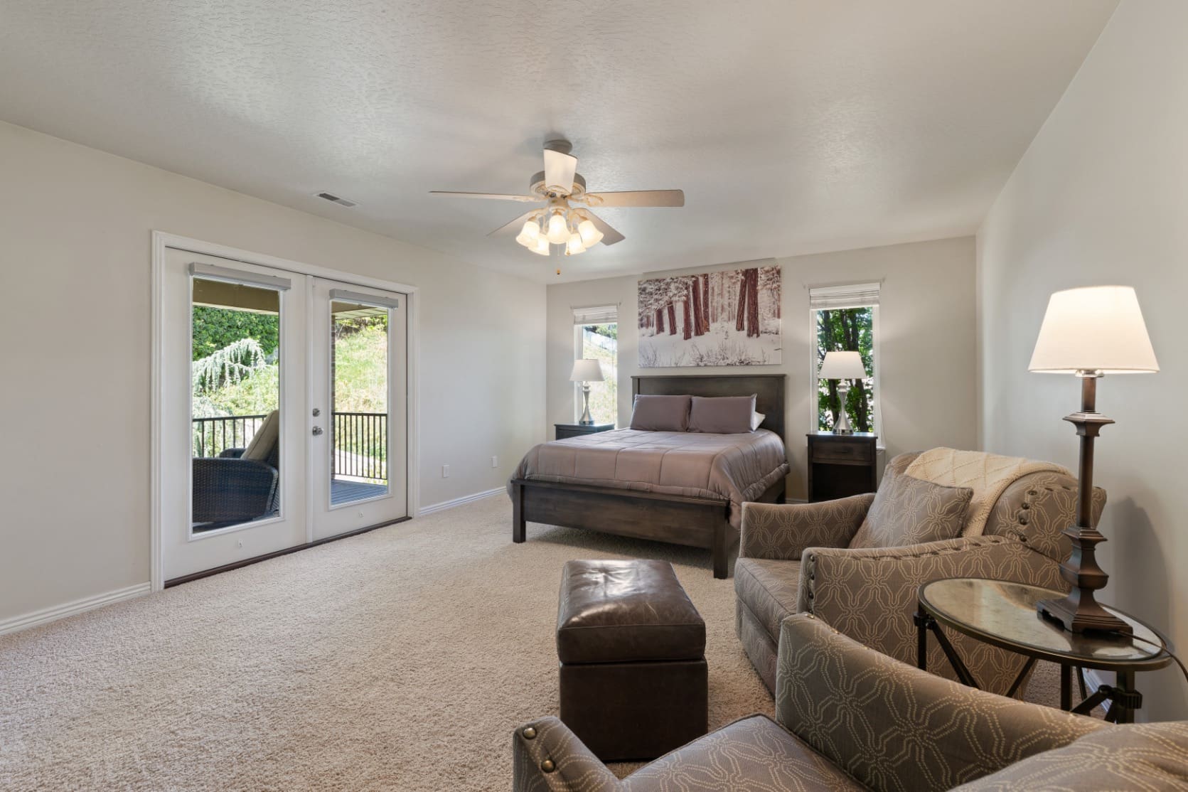
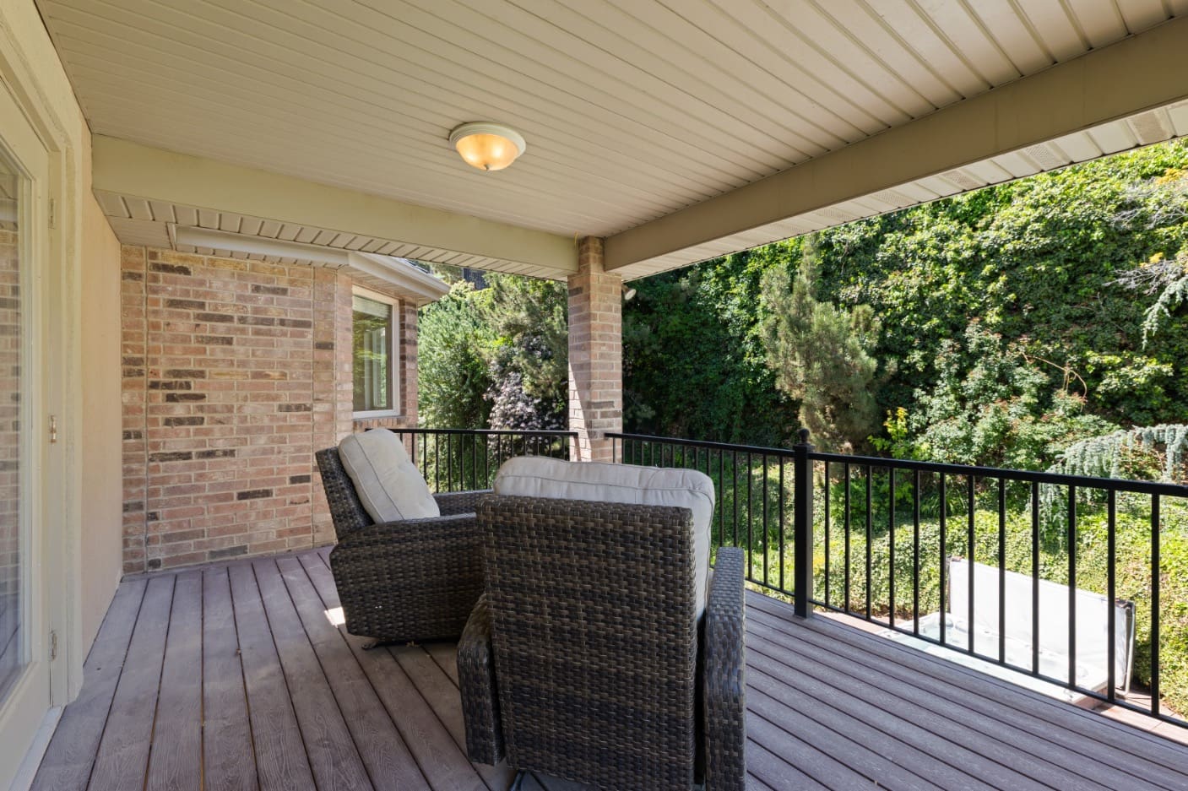
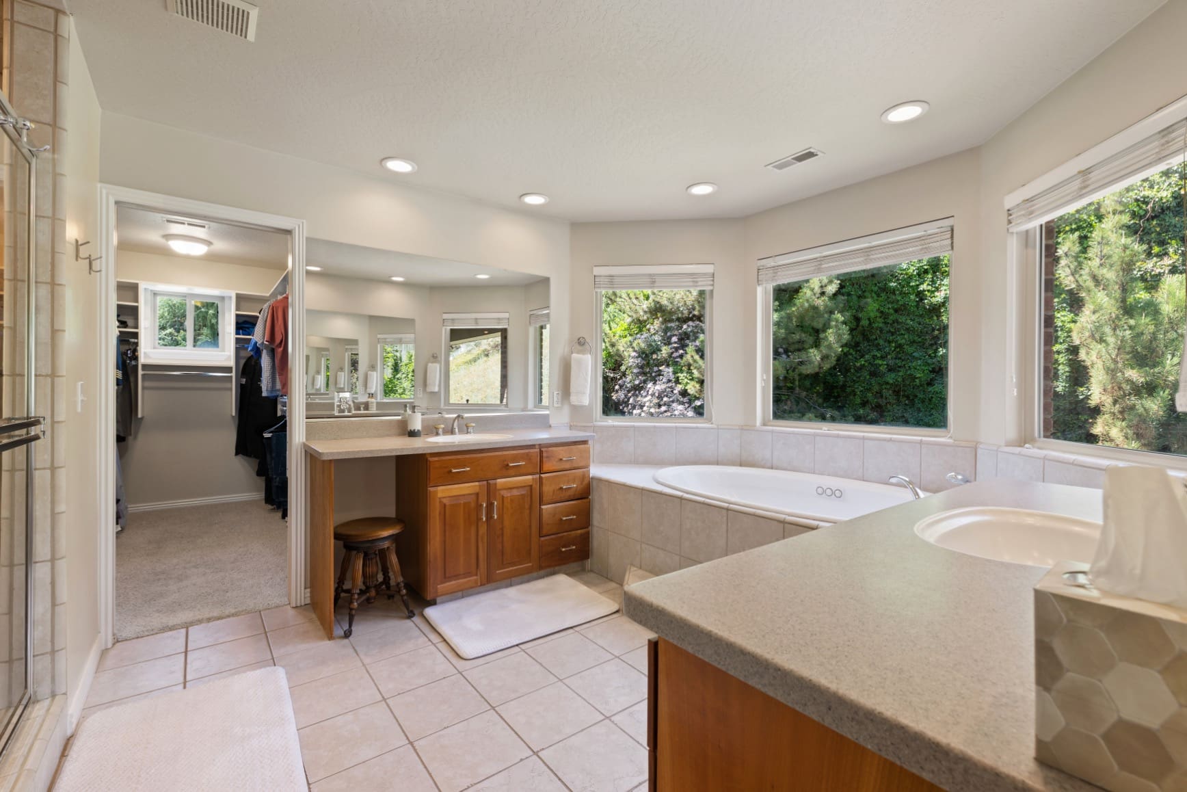
Moving upstairs, the intelligent floor plan maximizes day-to-day family convenience. The primary suite serves as a true private sanctuary, complete with a walk-in closet, an ensuite bathroom with dual vanities, a jetted tub, a separate shower, and its own private viewing deck. Right next door, two more generously sized bedrooms sit on this level, sharing a convenient Jack-and-Jill bathroom. Just down the hall, you will find a dedicated home office featuring soaring ceilings, large windows, a built-in desk, and custom cabinetry. To complete this level, a dedicated laundry room adds ultimate everyday convenience.
Fully Loaded Daylight Basement & Guest Suite
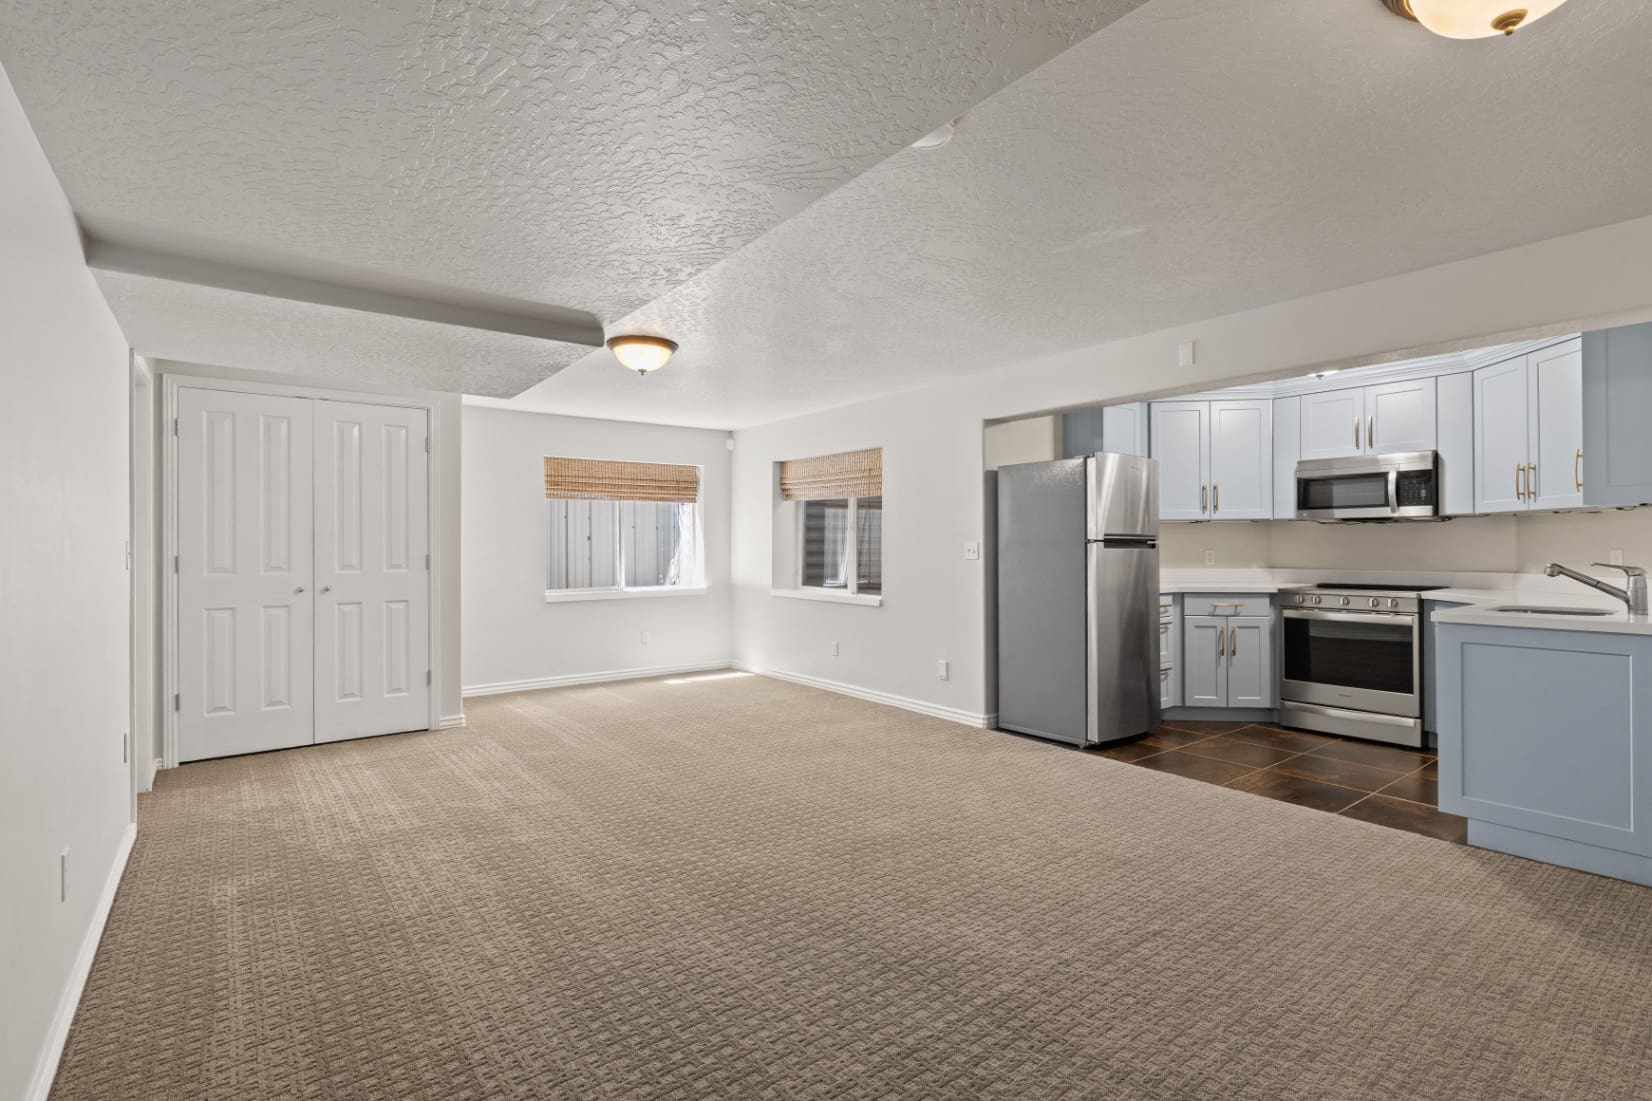
Heading downstairs, the daylight lower level expands your total living space significantly. This expansive area includes a second family room, two private bedrooms, and a full bathroom. Equally impressive, the level features a completely independent, full second kitchen. With this design, the basement functions beautifully as a private guest suite or a mother-in-law apartment. For added utility, a large unfinished storage room offers extra ceiling height for all your seasonal gear.
A Secluded Resort-Style Backyard
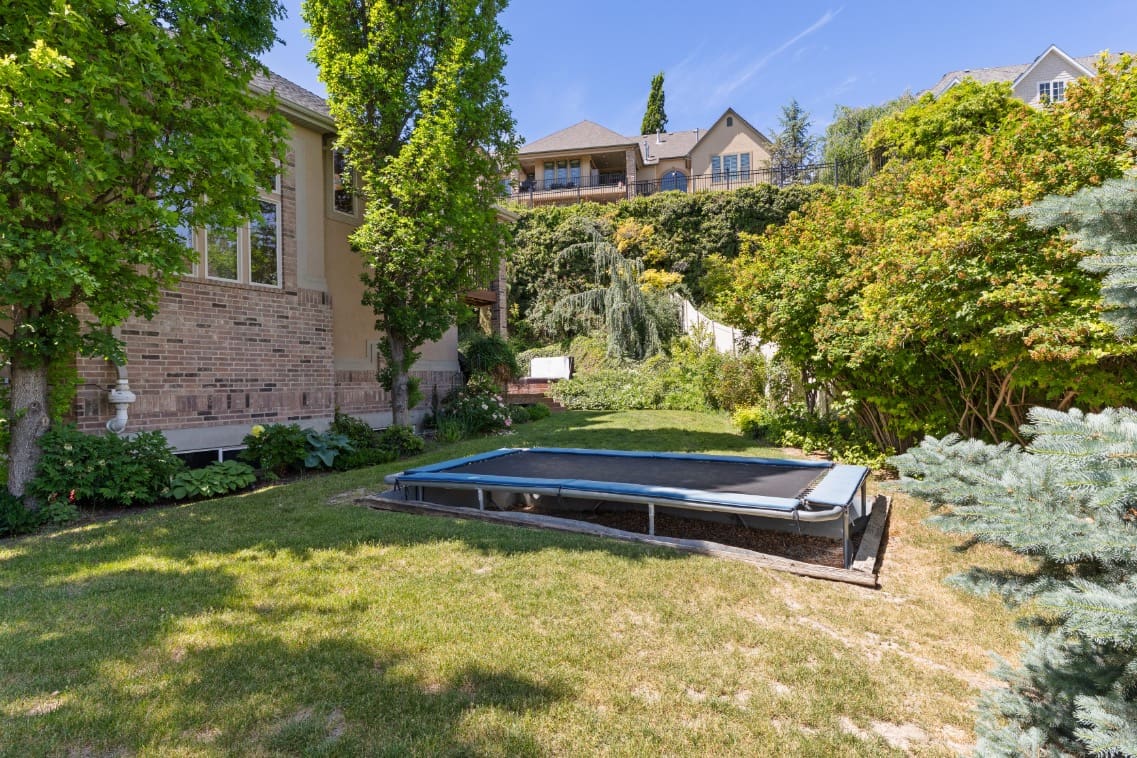
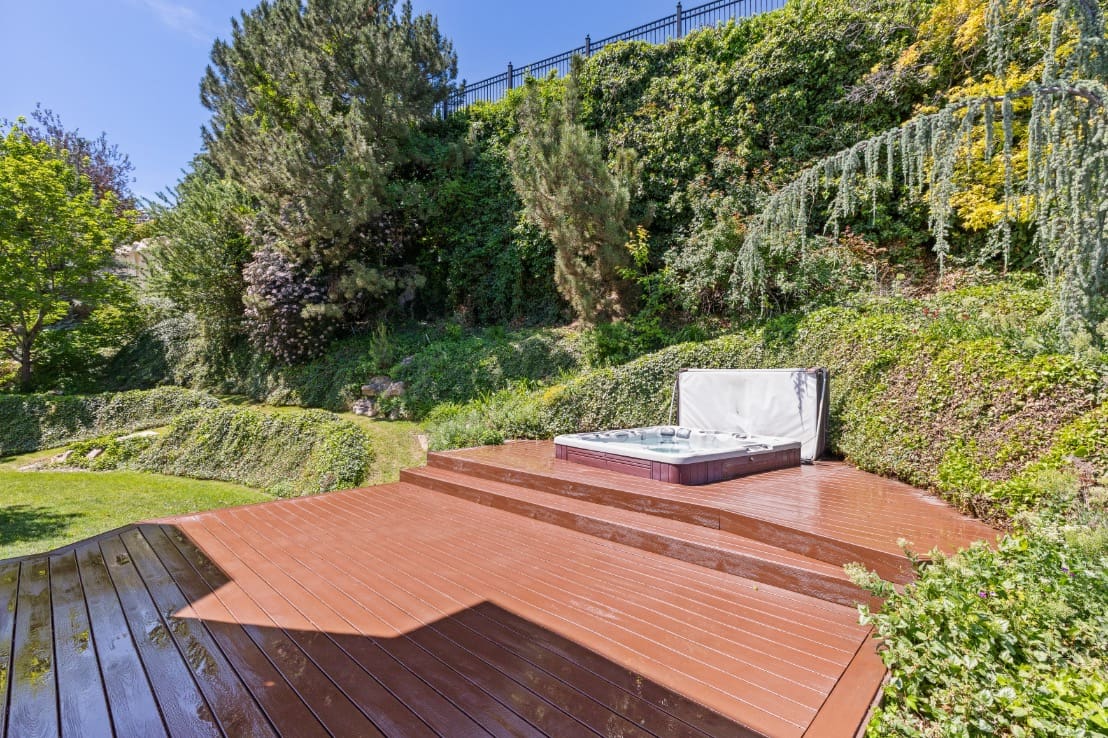
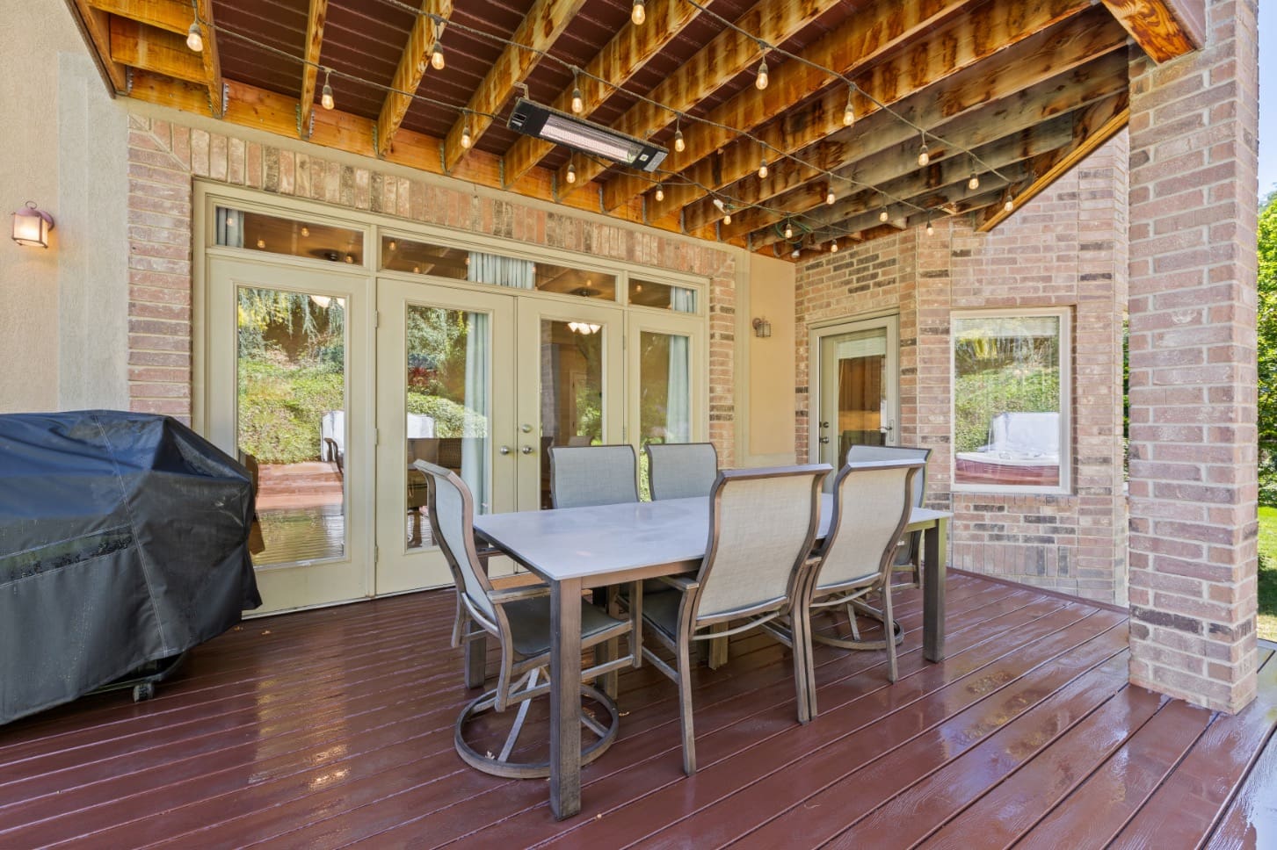
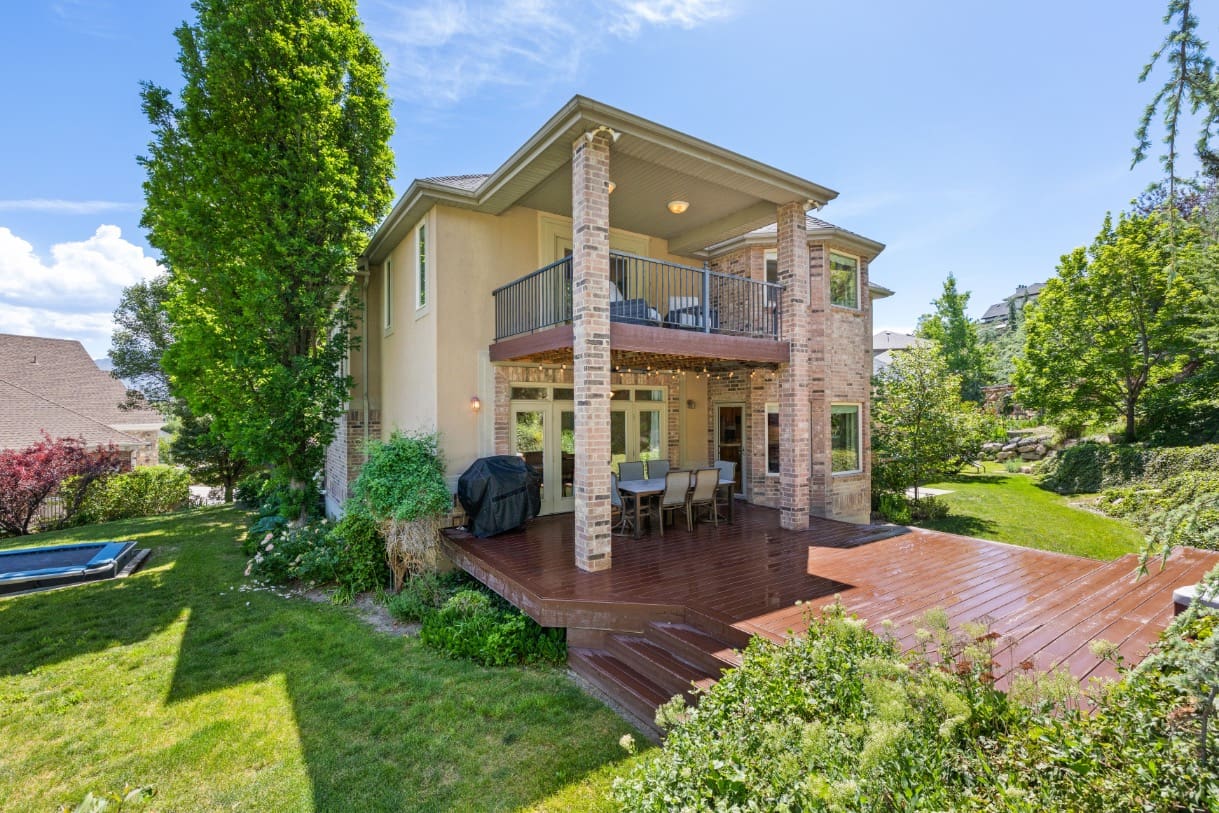
Stepping outside, the property instantly transforms into a quiet, park-like oasis. The beautifully landscaped yard features majestic mature trees, an in-ground trampoline, and multiple designated spaces for entertaining. For ultimate relaxation, you can unwind in the private, in-ground hot tub. Whenever you wish to dine alfresco, the outdoor dining area includes a built-in heater for year-round comfort.
Premium Highlights & Spacious 5-Car Garage
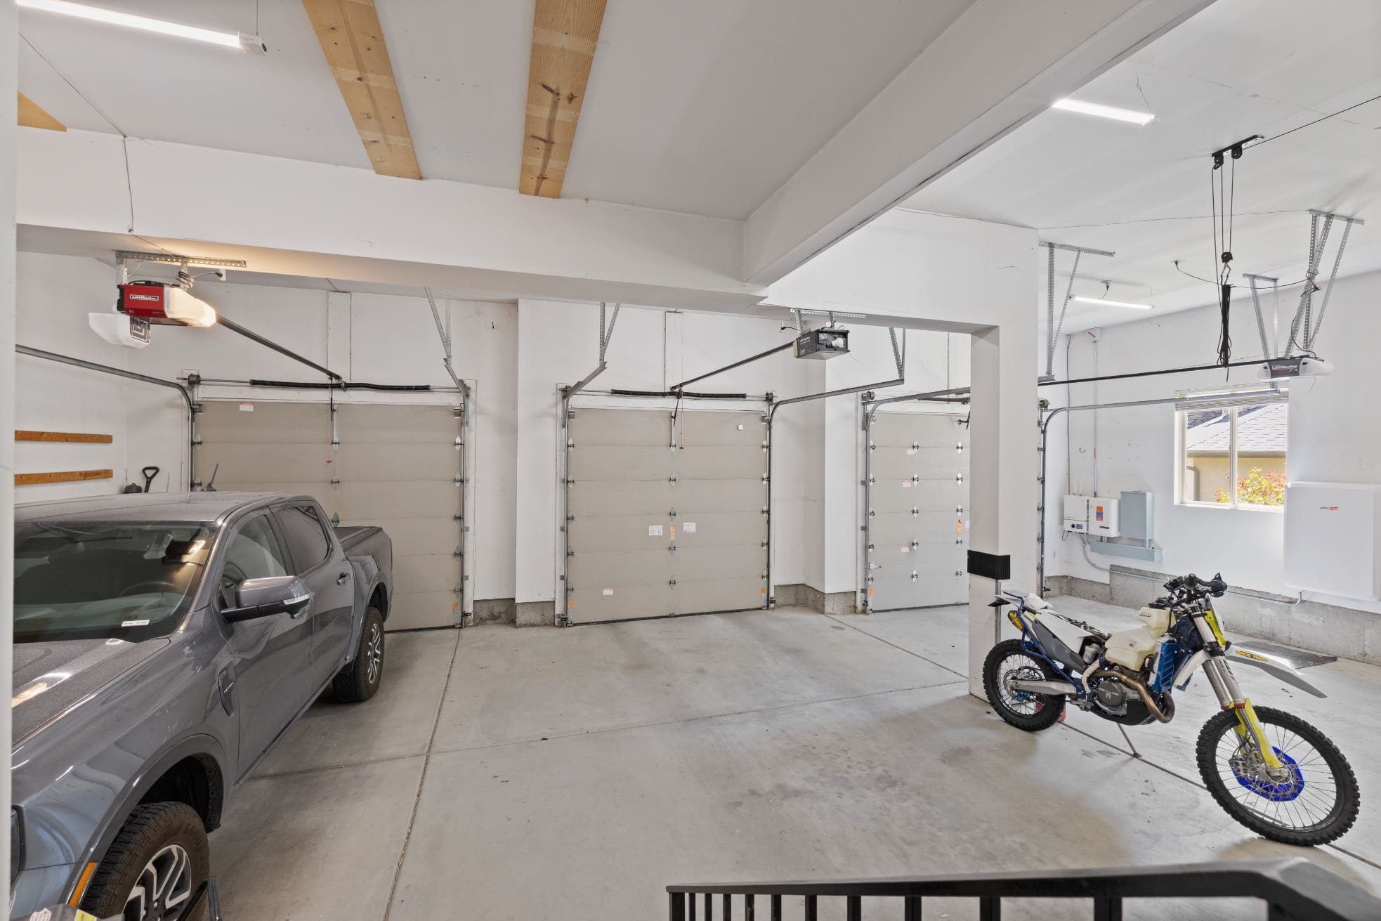
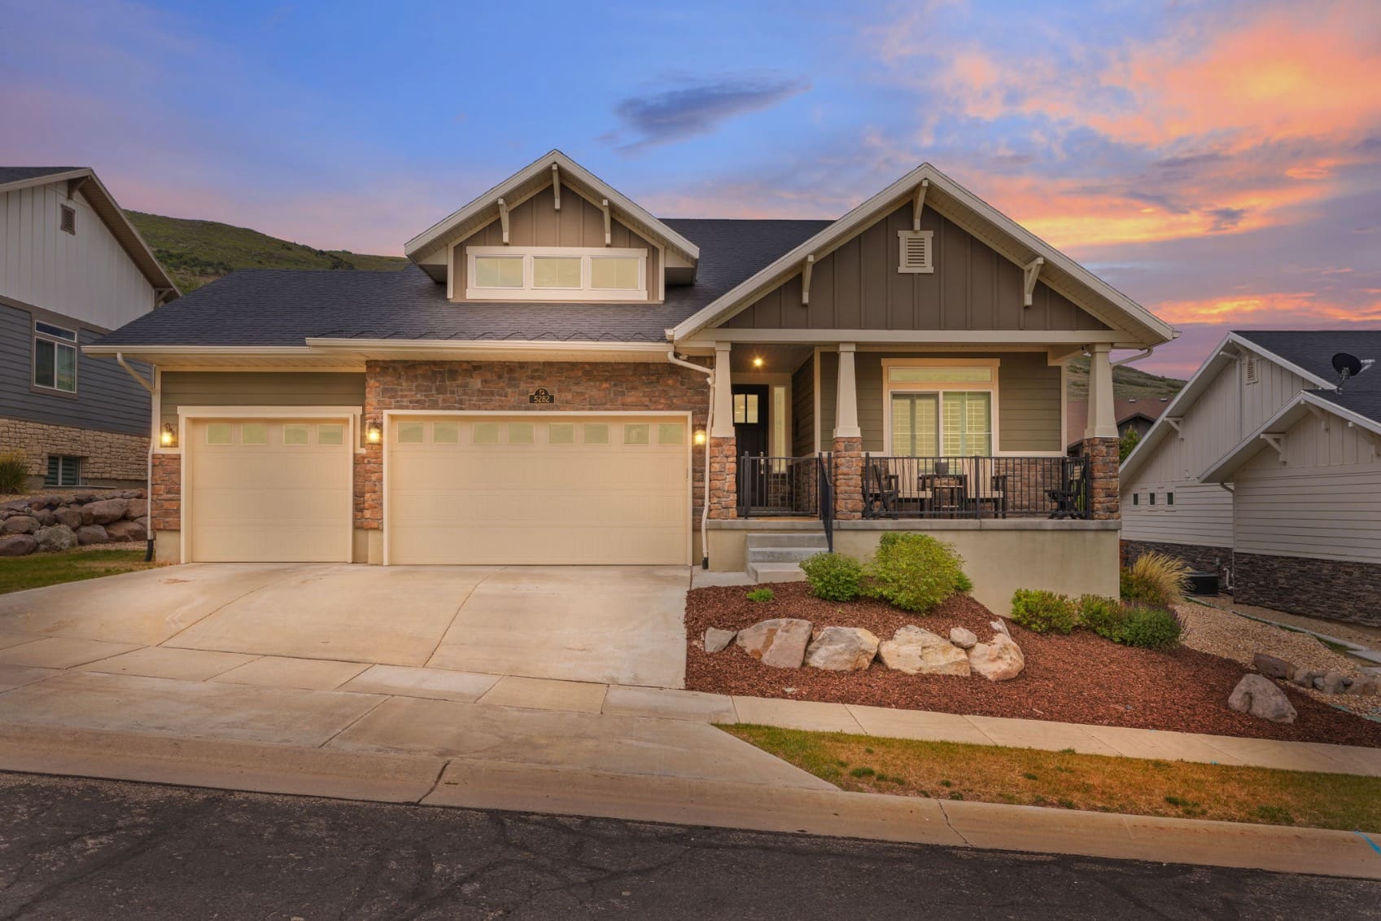
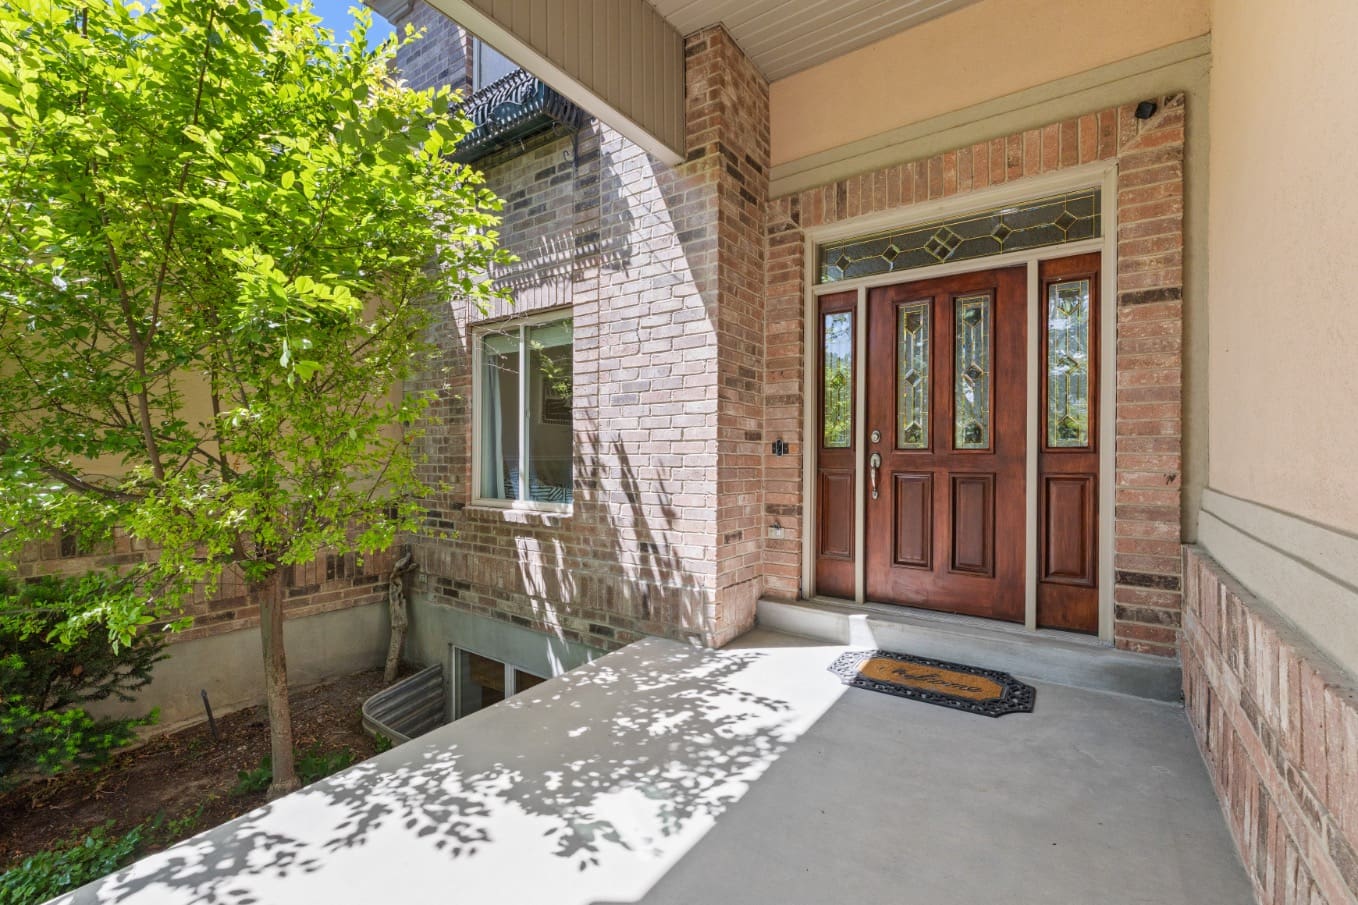
Beyond the spectacular living spaces, the property boasts upgrades and unmatched storage capabilities. While appearing as a standard 3-car garage from the front, the exterior conceals a rare, exceptionally deep 5-car tandem footprint. For this reason, it serves as a dream setup for car enthusiasts, recreational gear, or a dedicated workshop. Furthermore, the home includes energy-efficient solar panels, exterior security cameras, a Ring doorbell system, and abundant storage closets throughout.
Ultimately, this rare residence sits perfectly near premier shopping, fine dining, local parks, top-tier schools, and quick freeway access. It stands as an ideal sanctuary for families seeking the ultimate combination of space, total privacy, and modern functionality.